Save
Ask
Tour
Hide
Share
$1,125,000
61 Days On Site

47 Peach Tree Rd
Barnstable, MA 02648

Single Family Residence|Pending
3
Beds
3
Total Baths
2
Full Baths
1
Partial Bath
2,658
SqFt
$423
/SqFt
1984
Built
Subdivision:
Oyster Cove
County:
Barnstable

Due to the health concerns created by Coronavirus we are offering personal 1-1 online video walkthough tours where possible.
47 Peach Tree Rd47 Peach Tree Rd47 Peach Tree Rd47 Peach Tree Rd
Save
Ask
Tour
Hide
Share

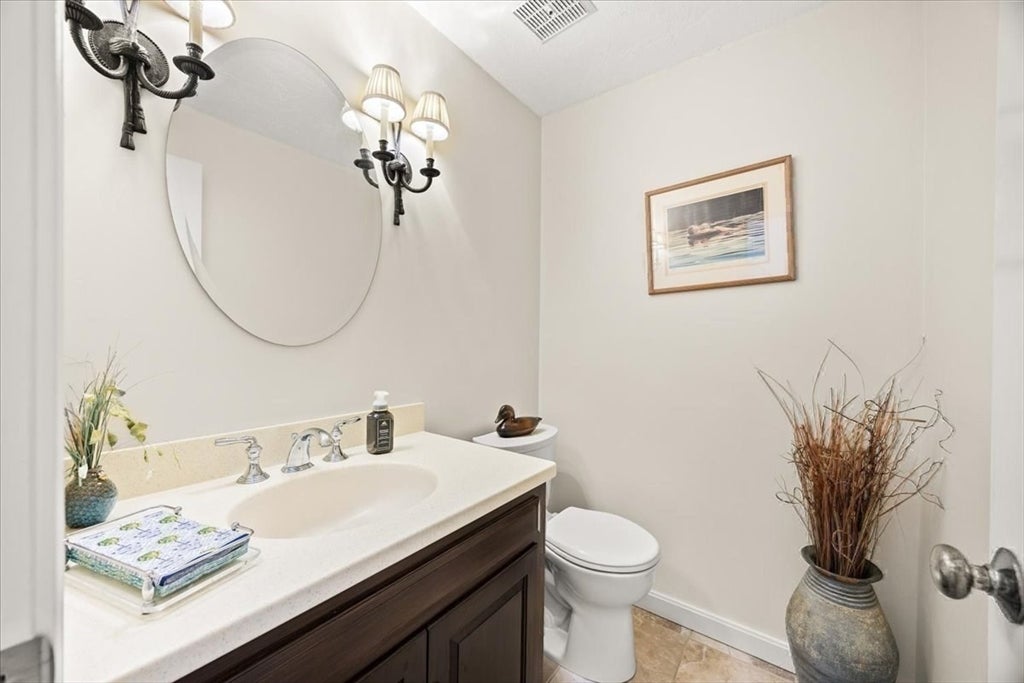
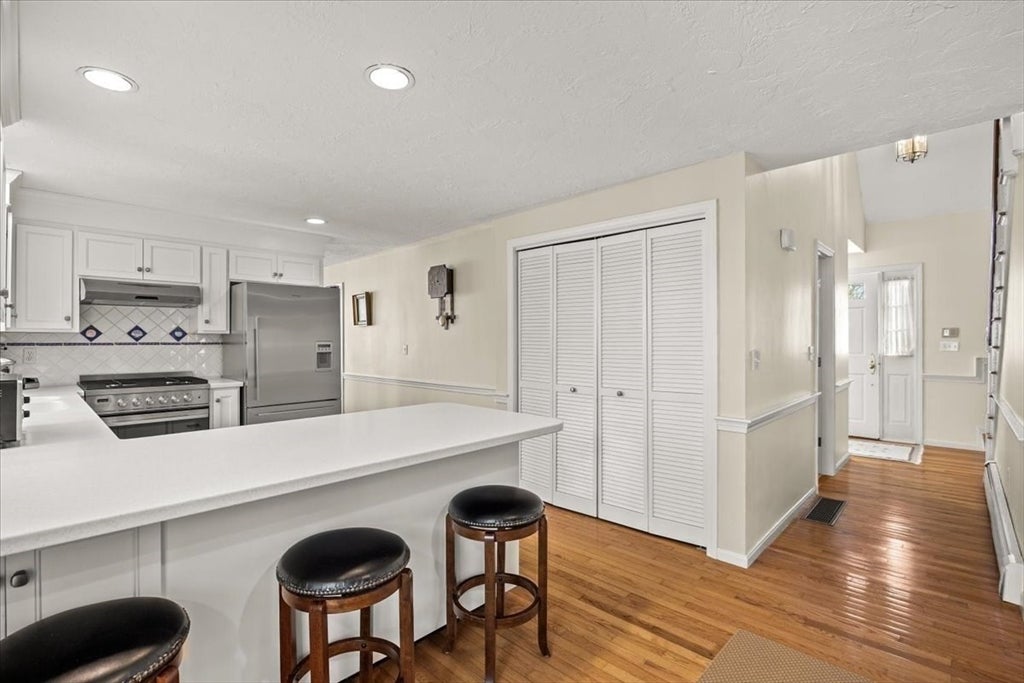
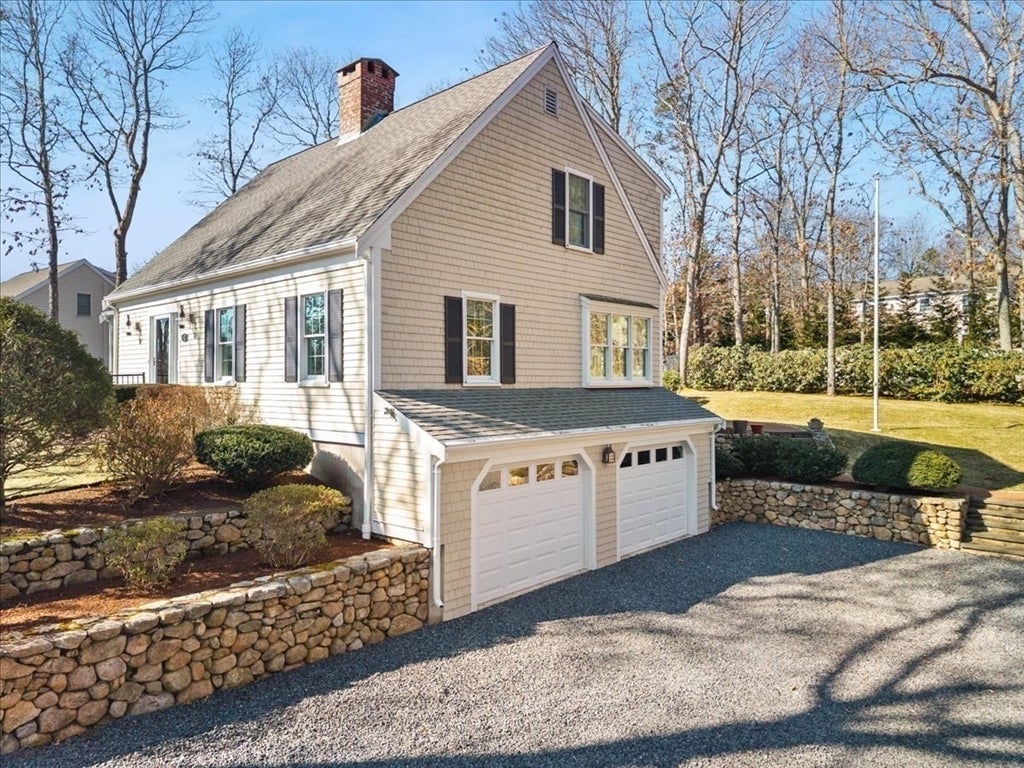
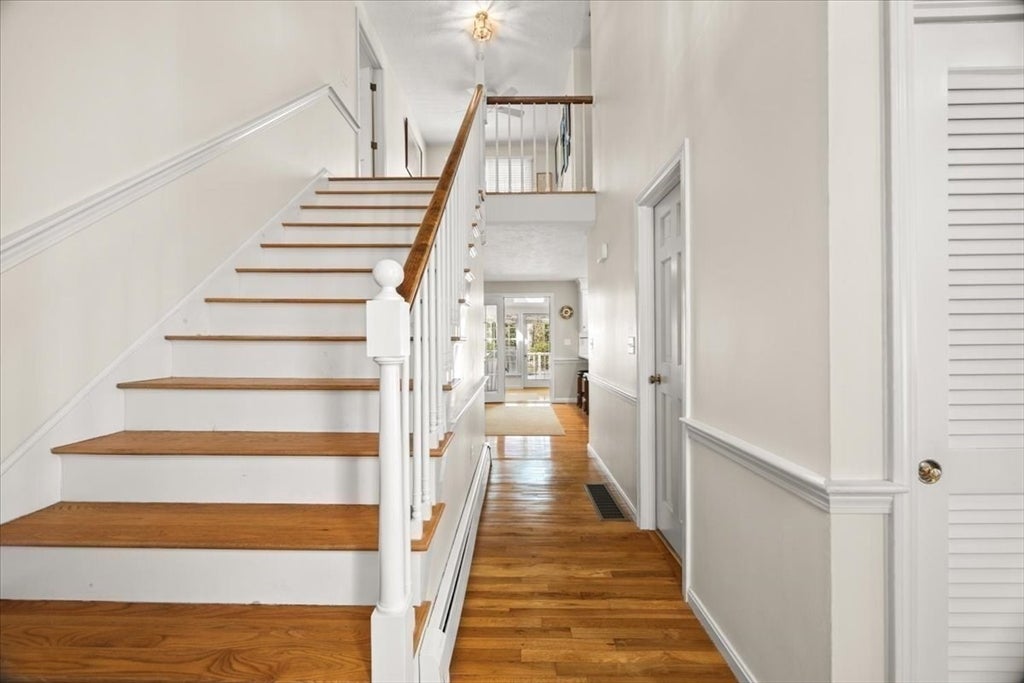
Charming Cape Cod retreat situated in one of Barnstable's most desirable neighborhoods! This inviting home offers a bright, open layout with sun-filled living spaces, warm hardwood floors, & easy flow for everyday living and entertaining. The kitchen features ample cabinetry and space to cook, opening to a elegant dining area. Comfortable bedrooms, including a first floor primary suite with walk in closet, and well-appointed bathrooms provide a comfortable stay for all of your guests. Enjoy the private yard, perfect for summer gatherings, gardening, or unwinding in the calming ocean breeze. Conveniently located near popular Osterville beaches, golf, shopping and dining at Mashpee Commons. This property combines classic Cape charm with modern comfort. Don’t miss this opportunity to own a piece of Cape Cod in a peaceful yet accessible location bordering Cotuit. Ideal as a year-round residence, vacation getaway, or investment opportunity. Reach out today to schedule your private showing.

Save
Ask
Tour
Hide
Share
Listing Snapshot
Price 
$1,125,000
Days On Site 
61 Days
Bedrooms 
3
Inside Area (SqFt) 
2,658 sqft
Total Baths 
3
Full Baths 
2
Partial Baths 
1
Lot Size 
0.62 Acres
Year Built 
1984
MLS® Number 
73512823
Status 
Pending
Property Tax 
$7,305
HOA/Condo/Coop Fees 
N/A
Sq Ft Source 
Public Records
Friends & Family
Recent Activity
a month agoListing updated with changes from the MLS®
a month agoStatus changed to Pending
2 months agoListing first seen on site
General Features
Acres 
0.62
Attached Garage 
Yes
Foundation 
Concrete Perimeter
Garage 
Yes
Garage Spaces 
2
Parking 
PavedAttachedGarage Door OpenerStorageWorkshop in GarageGarage Faces SideGarage
Parking Spaces 
10
Property Sub Type 
Single Family Residence
SqFt Above 
2658
SqFt Total 
2658
Style 
Cape
Water Source 
Public
Zoning 
1
Interior Features
Appliances 
Gas Water Heater
Basement 
FullWalk-Out AccessInterior EntryConcreteUnfinished
Cooling 
Central Air
Electric 
Circuit Breakers200+ Amp Service
Fireplace 
Yes
Fireplace Features 
Family RoomLiving Room
Fireplaces 
2
Flooring 
Hardwood
Heating 
Natural GasBaseboard
Interior 
Recessed LightingMaster DownstairsWalk-In Closet(s)Vaulted Ceiling(s)Ceiling Fan(s)Beamed CeilingsWet Bar
Main Level Bedrooms 
1
Window Features 
Skylight(s)Insulated Windows
Bathroom 1 
Dimensions - 8.583333333x8.083333333Level - FirstArea - 69
Bathroom 2 
Dimensions - 8.666666666x7.416666666Level - SecondArea - 64
Bedroom 2 
Dimensions - 13.833333333x13.75Level - SecondArea - 190
Bedroom 3 
Dimensions - 13.416666666x11.333333333Level - SecondArea - 152
Dining Room 
Dimensions - 11.833333333x114Level - FirstArea - 1349
Family Room 
Dimensions - 18.166666666x17.333333333Level - FirstArea - 314
Kitchen 
Dimensions - 13.333333333x11.333333333Level - FirstArea - 151
Living Room 
Dimensions - 18.833333333x134Level - FirstArea - 2523
Master Bedroom 
Dimensions - 13.833333333x12.416666666Level - MainArea - 171
Office 
Dimensions - 4.666666666x10.25Level - FirstArea - 47
Save
Ask
Tour
Hide
Share
Exterior Features
Exterior 
Rain GuttersStorage
Lot Features 
Landscaped
Other Structures 
Storage
Patio And Porch 
Deck
Roof 
Shingle
Windows/Doors 
Skylight(s)Insulated Windows
Community Features
Community Features 
Tennis Court(s)ParkStable(s)Golf
Financing Terms Available 
Contract
MLS Area 
Marstons Mills
Roads 
Paved
Listing courtesy of Jarrod Smith of Romano Real Estate


The property listing data and information, or the Images, set forth herein were provided to MLS Property Information Network, Inc. from third party sources, including sellers, lessors, landlords, and public records, and were compiled by MLS Property Information Network, Inc. The property listing data and information, and the Images, are for the personal, non-commercial use of consumers having a good faith interest in purchasing, leasing or renting listed properties of the type displayed to them and may not be used for any purpose other than to identify prospective properties which such consumers may have a good faith interest in purchasing, leasing or renting. MLS Property Information Network, Inc. and its subscribers disclaim any and all representations and warranties as to the accuracy of the property listing data and information, or as to the accuracy of any of the Images, set forth herein.

Last checked 2026-07-06 04:00 PM UTC

Neighborhood & Commute
Source: Walkscore
Save
Ask
Tour
Hide
Share